
Address
2023a 6 Avenue Nw, Calgary, AB
Price
$ 979,900
Property Attributes
- ID#A2340742
- TypeSingle Family
- Listing Status Active
- CityCalgary
- AreaCAL Zone CC
- NeighbourhoodWest Hillhurst
- Postal CodeT2N 0W6
- Style2 Storey,Attached-Side by Side
- Year Built2004
- Price$ 979,900
- Bedrooms4
- Full Bathrooms3
- Half Bathrooms1
- Sqr Footage1845
- Lot Size0.074128 Acres
Data Source:
Pillar 9 Technologies
Property Description
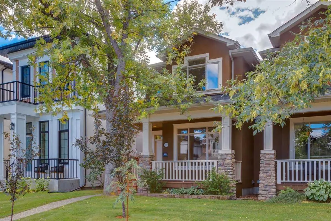
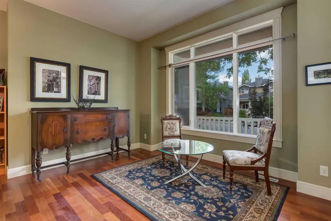
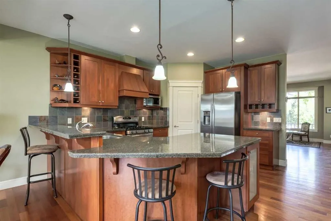
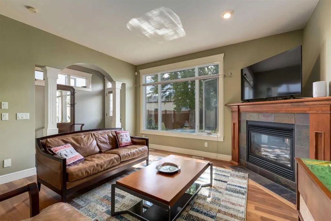
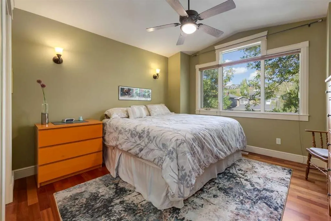
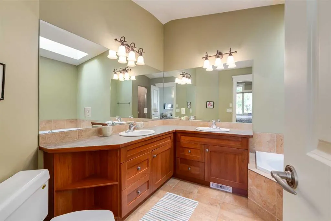
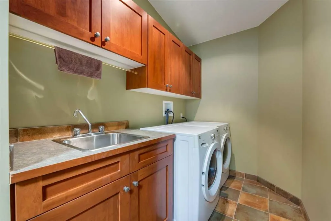
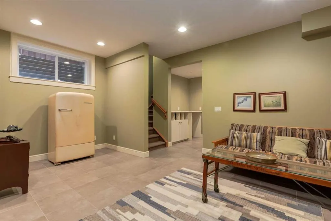
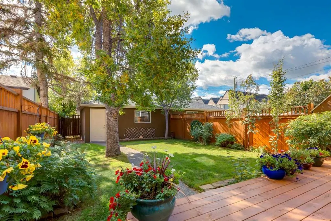
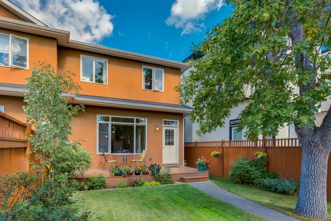
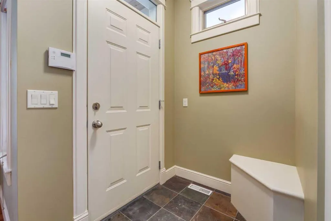
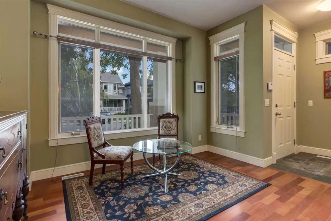
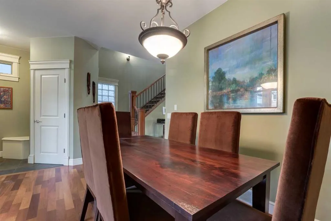
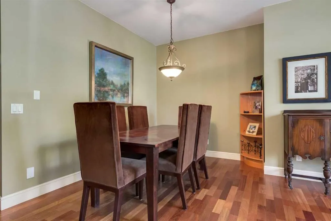
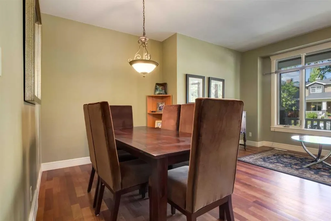
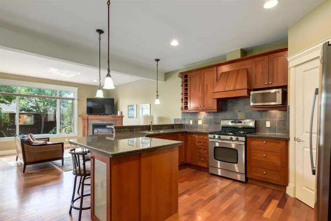
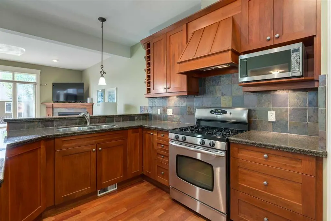
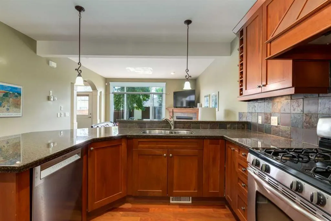
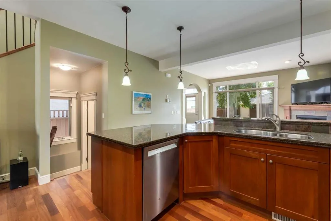
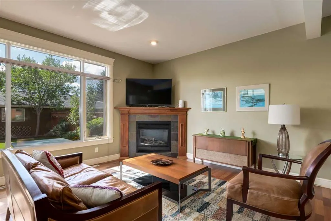
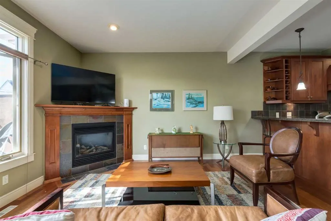
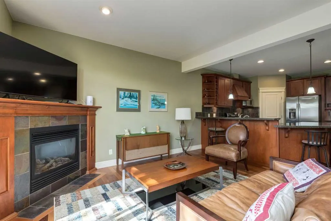
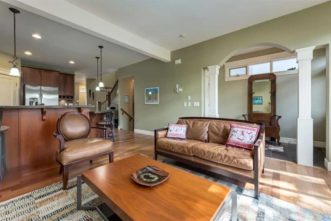
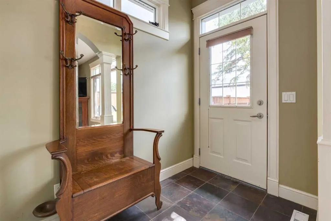
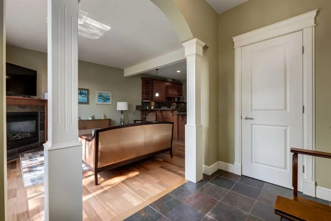
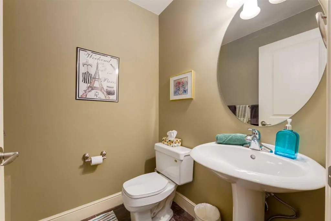
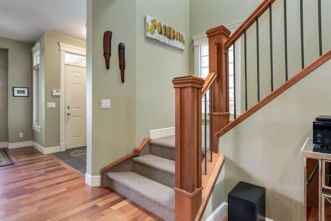
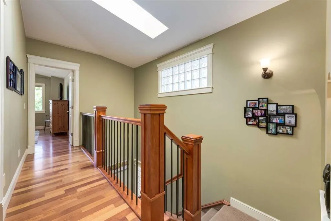
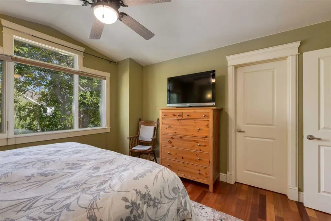
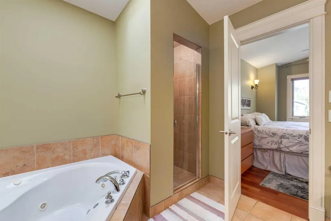
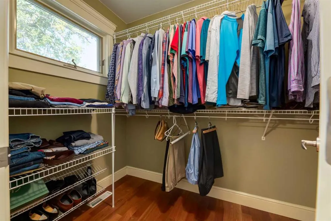
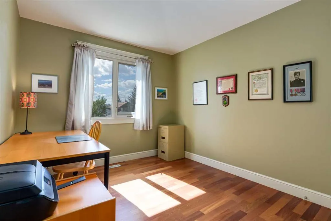
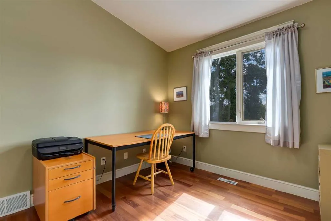
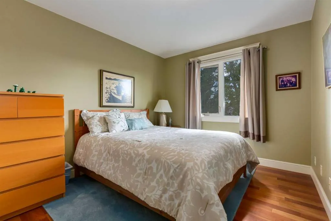
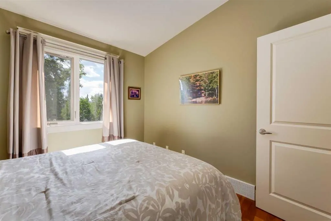
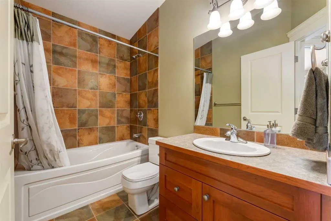
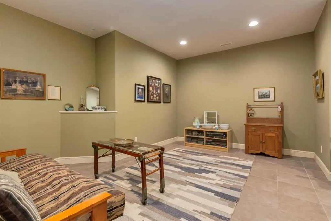
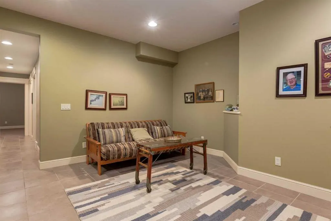
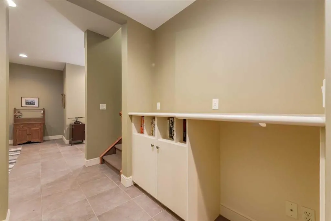
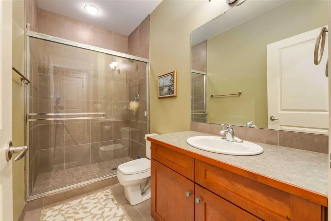
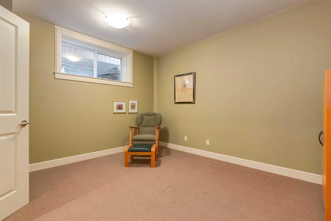
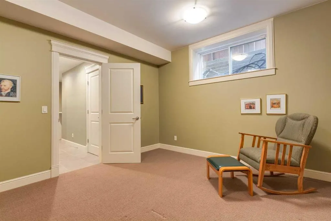
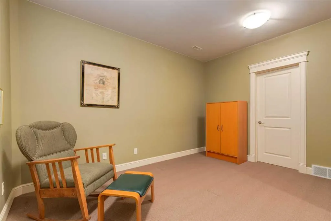
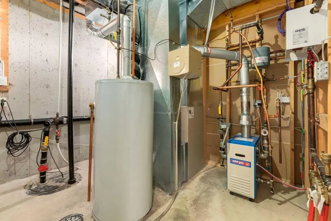
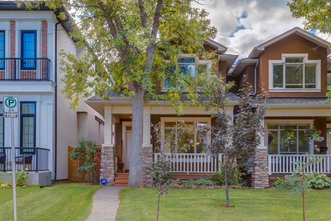
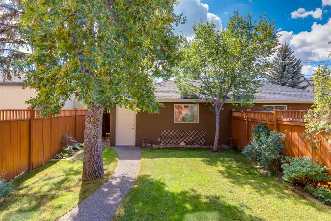
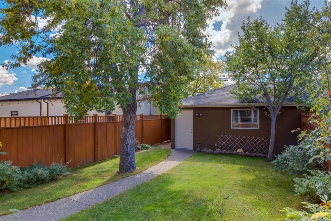
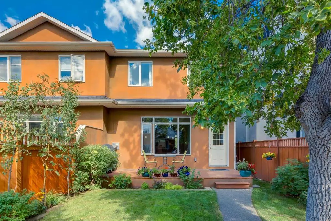
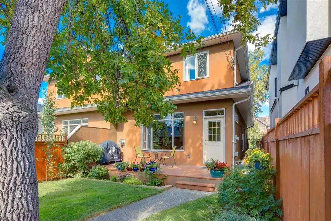
Welcome to this stunning home in one of the district's most sought-after locations. Featuring a beautifully landscaped front yard and a sunny, south-facing backyard, this property offers incredible curb appeal. Step inside to a grand foyer featuring a generous walk-in front closet. The main floor shines with site-finished hardwood floors throughout and includes elegant formal living and dining rooms. At the heart of the home is a bright, open-concept great room complete with a cozy gas fireplace and direct access to the south deck. The expansive kitchen is a culinary delight, featuring a walk-in pantry, gas stove, granite countertops, and an oversized sit-at island with plenty of prep space. A practical mudroom and a 2-piece powder room complete the main level. Upstairs, the home feels incredibly spacious and bright thanks to vaulted ceilings, two skylights, and beautiful hardwood floors. The upper level hosts a convenient laundry room with a sink and three bedrooms, including a luxurious primary retreat with a walk-in closet and a spa-like 6-piece ensuite featuring dual sinks, a custom shower, and a relaxing jetted tub. Two additional large bedrooms share a 4-piece family bath. The fully developed lower level offers the ultimate comfort with in-floor hot water heating, a spacious family room, plenty of storage, and a private fourth bedroom with a large walk-in closet and a 3-piece bathroom with a custom shower. Experience the ultimate urban lifestyle with every amenity at your doorstep. You are just minutes from the vibrant heart of Kensington, downtown, top schools, transit, and major medical centres. Active families will enjoy immediate access to parks, off-leash areas, tennis and pickleball courts, the community sportsplex, and an outdoor pool. Location and convenience can't get any better. Don't miss out on this exceptional home.
* Sold date and price as reported on the RAE's MLS® System.
| Price History | |
|---|---|
| 9/11/2026 | Listed $979,900 |
General Features
| Heating | In Floor,Fireplace(s),Forced Air,Natural Gas |
|---|---|
| Cooling | None |
| Roof | Asphalt Shingle |
| Appliances | Dishwasher,Garage Control(s),Garburator,Gas Stove,Microwave,Refrigerator,Washer/Dryer,Window Coverings |
| Zoning | R-CG |
| Number of Garage Spaces | 2 |
| Restrictions | None Known |
| Year Built | 2004 |
| Architectural Style | 2 Storey,Attached-Side by Side |
| Community Features | Park,Playground,Pool,Schools Nearby,Shopping Nearby,Sidewalks,Street Lights,Tennis Court(s),Walking/Bike Paths |
| Levels | Two |
| Property Subtype | Semi Detached (Half Duplex) |
| Transaction Type | For Sale |
| County | Calgary |
| Property Type | Residential |
| Subdivision Name | West Hillhurst |
| Parking Total | 2 |
| Construction Materials | Silent Floor Joists,Stone,Stucco,Wood Frame |
| District | CAL Zone CC |
| Full Baths | 3 |
| Status | Active |
| City | Calgary |
| Basement Development | Finished |
| Structure Type | Duplex |
| Standard Status | Active |
| Condo Type | Not a Condo |
| Suite | No |
Interior Features
| Interior Features | Bookcases,Breakfast Bar,Built-in Features,Ceiling Fan(s),Closet Organizers,Double Vanity,Granite Counters,High Ceilings,Jetted Tub,Kitchen Island,Open Floorplan,Pantry,Skylight(s),Vaulted Ceiling(s), |
|---|---|
| Basement | Full |
| Flooring | Carpet,Hardwood,Tile |
| Entry Level | 1 |
| Fireplace Features | Gas,Great Room,Mantle,Tile |
| Fireplaces Total | 1 |
| Basement Features | None |
| Half Baths | 1 |
| Bedrooms Above Grade | 3 |
| Rooms Above Grade | 8 |
| Ensuite | Yes |
| Total Bedrooms | 4 |
| Below Grade Finished Area | 689.20 |
| Below Grade Finished Area Unit Type | SquareFeet |
| Common Walls | 1 Common Wall |
| Total Baths | 4 |
| Laundry Features | Laundry Room,Sink,Upper Level |
| Main Level Finished Area | 925.30 |
| Main Level Finished Area Metres | 85.96 |
| Main Level Finished Area SF | 925.30 |
| Main Level Finished Area Srch Sq | 925.30 |
| Main Level Areas | SquareFeet |
Exterior Features
| Exterior Features | Private Yard |
|---|---|
| Lot Features | Back Lane,Back Yard,Few Trees,Front Yard,Landscaped,Lawn,Level,Private,Rectangular Lot,Treed |
| Fencing | Fenced |
| Inclusions | - |
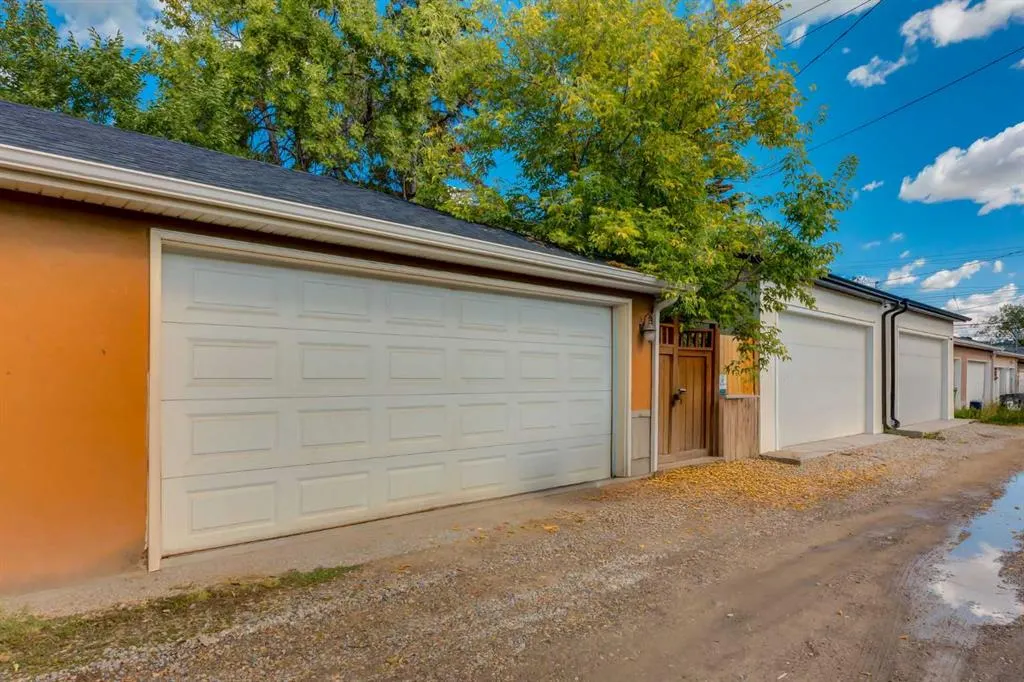
| Parking Features | Double Garage Detached,Garage Faces Rear |
| Frontage Length | 7.60M 24`11 |
| Foundation | Poured Concrete |
| Lot Size Acres | 0.07 |
| Garage Y/N | Yes |
| Lot Size Square Feet | 3229 |
| Frontage Ft | 24.94 |
| Patio And Porch Features | Deck,Front Porch |
Amenities
- Foreclosure
- Views
- Short Sale
- New Construction
- Adult 55+
- Lease To Own
- No Strata Fees
- Furnished
- Primary On Main
- Air Conditioning
- Seller Finance
- Green
- Fixer Upper
- Horse
- Golf
- Fireplace
- Deck
- Garage
- Basement
- Pool
Property vs Single Family Average in T2N 0W6
Price
Year Built
Visits
In The Neighbourhood
Just Listed
Calgary
$ 1,399,999
- Type
- Single Family
- Size
- 2,507 SqFt
- Rooms
- 4 Beds + 4.5 Baths
CIR Realty
Just Listed
Calgary
$ 1,499,900
- Type
- Single Family
- Size
- 2,619 SqFt
- Rooms
- 4 Beds + 4.5 Baths
RE/MAX House of Real Estate
Just Listed
Calgary
$ 1,049,900
- Type
- Single Family
- Size
- 1,689 SqFt
- Rooms
- 5 Beds + 3.5 Baths
RE/MAX House of Real Estate
Calgary
$ 649,900
- Type
- Single Family
- Size
- 684 SqFt
- Rooms
- 3 Beds + 2 Baths
Century 21 Bamber Realty LTD.
Calgary
$ 2,895,000
- Type
- Single Family
- Size
- 3,243 SqFt
- Rooms
- 4 Beds + 4.5 Baths
RE/MAX House of Real Estate
Calgary
$ 1,275,000
- Type
- Single Family
- Size
- 2,055 SqFt
- Rooms
- 4 Beds + 4.5 Baths
RE/MAX House of Real Estate
Open House
Calgary
$ 2,249,000
- Type
- Single Family
- Size
- 3,420 SqFt
- Rooms
- 5 Beds + 5.5 Baths
eXp Realty
Views
Calgary
$ 1,535,000
- Type
- Single Family
- Size
- 2,979 SqFt
- Rooms
- 6 Beds + 6.5 Baths
RE/MAX House of Real Estate
Calgary
$ 699,000
- Type
- Single Family
- Size
- 925 SqFt
- Rooms
- 2 Beds + 1 Baths
RE/MAX Realty Professionals
 Copyright 2026 by the REALTORS® Association of Edmonton. All rights reserved.
Data is deemed reliable but is not guaranteed accurate by the REALTORS® Association of Edmonton.
The trademarks REALTOR®, REALTORS® and the REALTOR® logo are controlled by The Canadian Real Estate Association (CREA) and identify real estate professionals who are members of CREA. The trademarks MLS®, Multiple Listing Service® and the associated logos are owned by CREA and identify the quality of services provided by real estate professionals who are members of CREA. Used under license.
Information last updated on September 13, 2026 6:06 PM UTC
Copyright 2026 by the REALTORS® Association of Edmonton. All rights reserved.
Data is deemed reliable but is not guaranteed accurate by the REALTORS® Association of Edmonton.
The trademarks REALTOR®, REALTORS® and the REALTOR® logo are controlled by The Canadian Real Estate Association (CREA) and identify real estate professionals who are members of CREA. The trademarks MLS®, Multiple Listing Service® and the associated logos are owned by CREA and identify the quality of services provided by real estate professionals who are members of CREA. Used under license.
Information last updated on September 13, 2026 6:06 PM UTC
 Data is supplied by Pillar 9™ MLS® System. Pillar 9™ is the owner of the copyright in its MLS® System. Data is deemed reliable but is not guaranteed accurate by Pillar 9™. The trademarks MLS®, Multiple Listing Service® and the associated logos are owned by The Canadian Real Estate Association (CREA) and identify the quality of services provided by real estate professionals who are members of CREA. Used under license.
 Data is supplied by Pillar 9™ MLS® System. Pillar 9™ is the owner of the copyright in its MLS® System. Data is deemed reliable but is not guaranteed accurate by Pillar 9™. The trademarks MLS®, Multiple Listing Service® and the associated logos are owned by The Canadian Real Estate Association (CREA) and identify the quality of services provided by real estate professionals who are members of CREA. Used under license.
Last Update: September 13, 2026 6:06 PM UT
Data is supplied by Pillar 9™ MLS® System. Pillar 9™ is the owner of the copyright in its MLS® System. Data is deemed reliable but is not guaranteed accurate by Pillar 9™. The trademarks MLS®, Multiple Listing Service® and the associated logos are owned by The Canadian Real Estate Association (CREA) and identify the quality of services provided by real estate professionals who are members of CREA. Used under license.
Last Update: September 13, 2026 6:06 PM UT
 Data is supplied by Pillar 9™ MLS® System. Pillar 9™ is the owner of the copyright in its MLS® System. Data is deemed reliable but is not guaranteed accurate by Pillar 9™. The trademarks MLS®, Multiple Listing Service® and the associated logos are owned by The Canadian Real Estate Association (CREA) and identify the quality of services provided by real estate professionals who are members of CREA. Used under license.
 All information deemed reliable but not guaranteed. All properties are subject to prior sale, change or withdrawal. Neither listing broker(s) or information provider(s) shall be responsible for any typographical errors, misinformation, misprints and shall be held totally harmless. Listing(s) information is provided for consumer's personal, non-commercial use and may not be used for any purpose other than to identify prospective properties consumers may be interested in purchasing. The data relating